
Just Listed
Address
408 Okaview Road, Kelowna, BC
Price
$ 3,265,000
Property Attributes
- ID#10399882
- TypeSingle Family
- Listing Status Active
- MunicipalityKelowna
- CityKelowna
- AreaKelowna
- NeighbourhoodUpper Mission
- Postal CodeV1W 4K2
- StyleContemporary
- Year Built2004
- Price$ 3,265,000
- Bedrooms7
- Bathrooms4
- Half Bathrooms1
- Sqr Footage7004
- Lot Size0.29 Acres
Data Source:
Canadian Real Estate Association (CREA)
Property Description
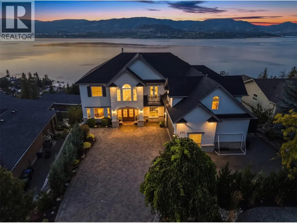
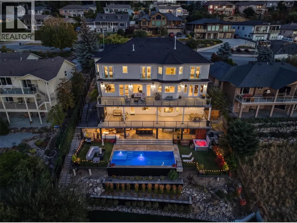
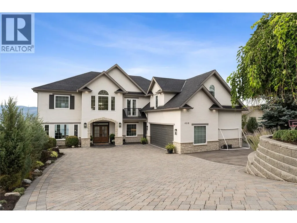
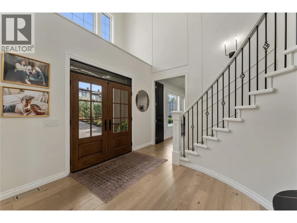
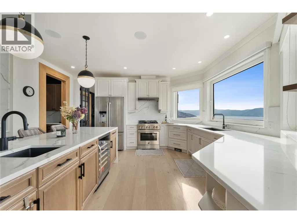
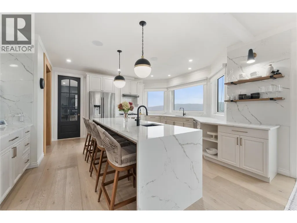
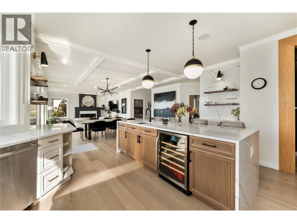
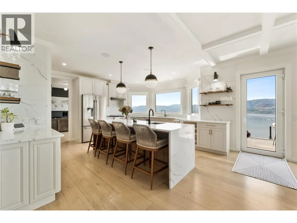
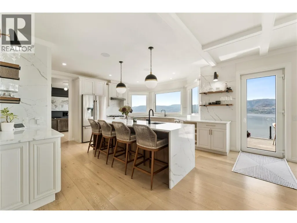
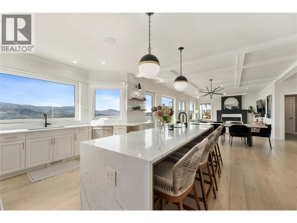
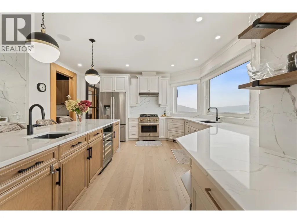
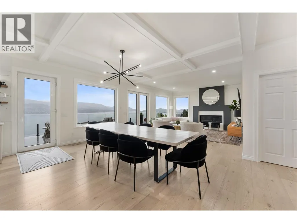
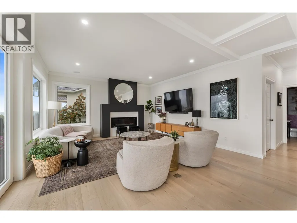
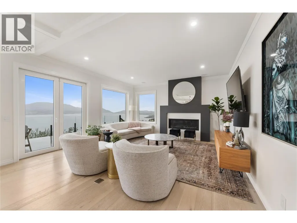
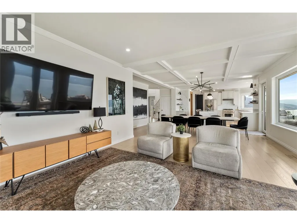
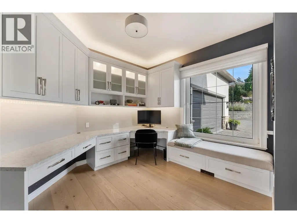
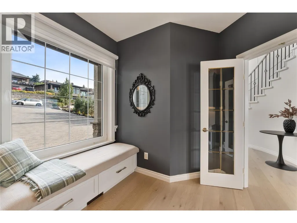
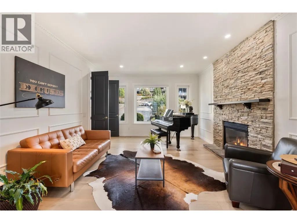
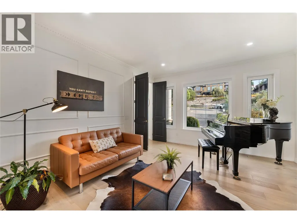
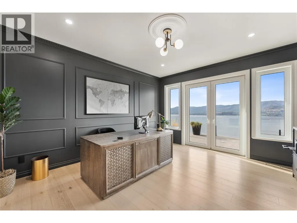
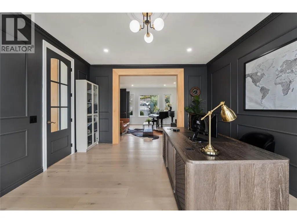
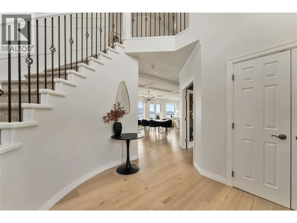
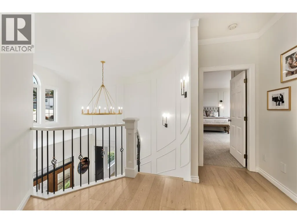
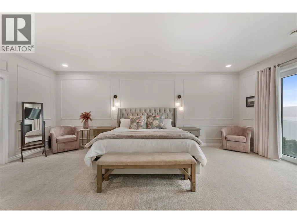
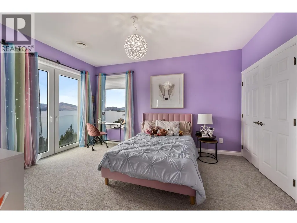
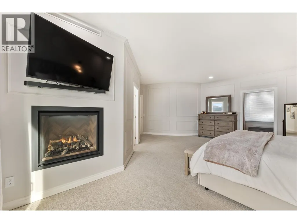
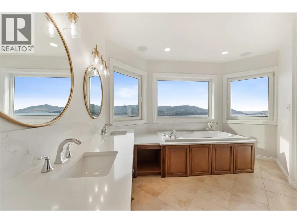
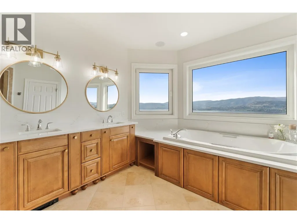
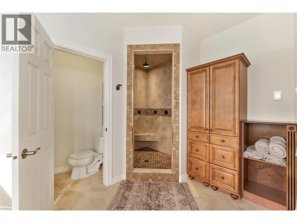
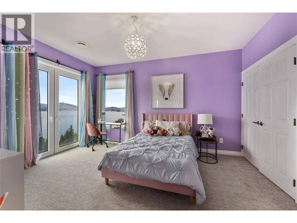
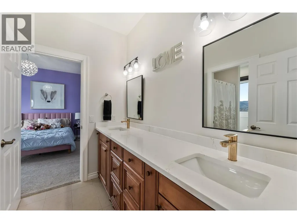
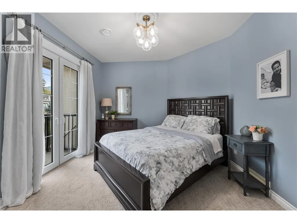
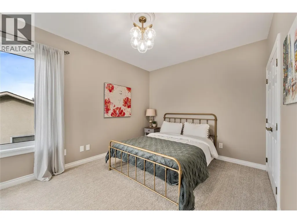
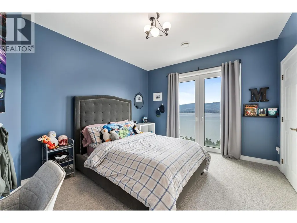
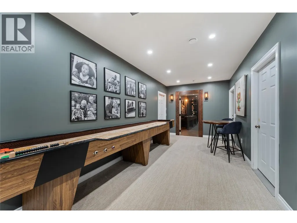
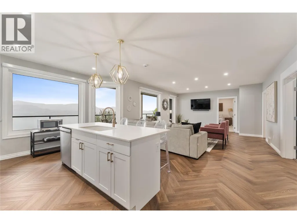
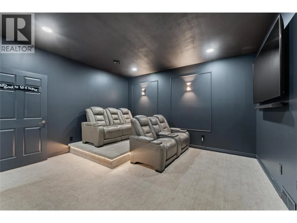
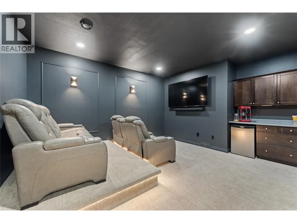
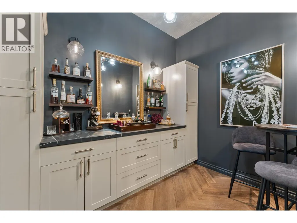
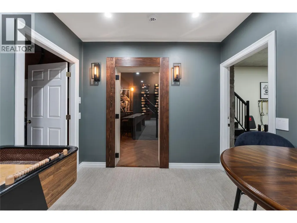
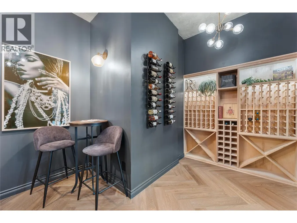
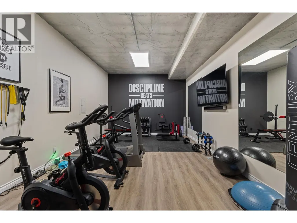
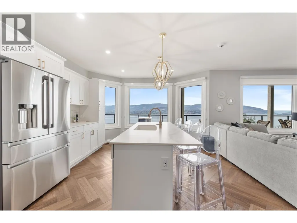
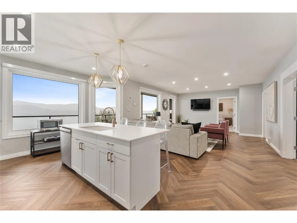
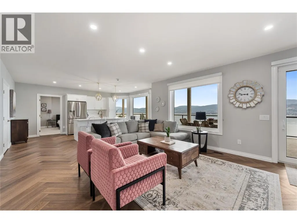
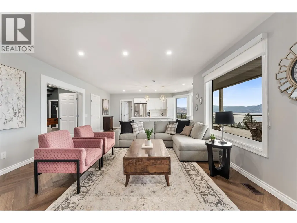
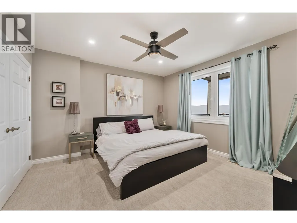
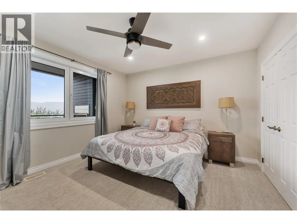
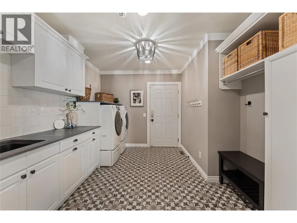
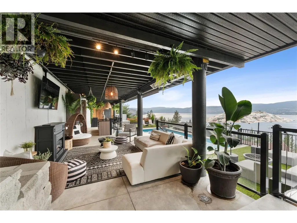
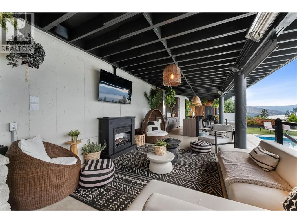
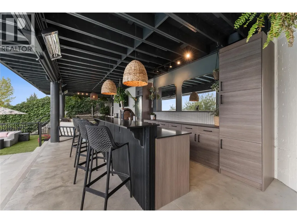
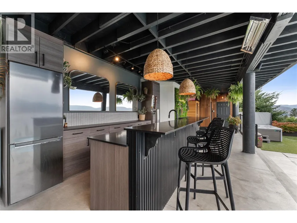
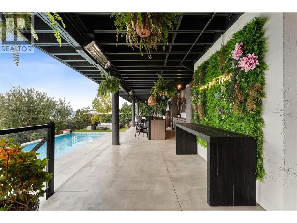
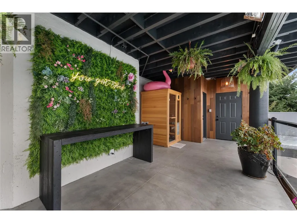
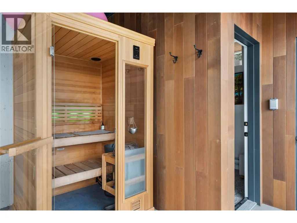
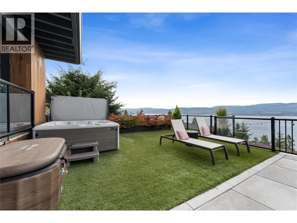
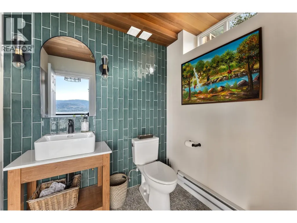
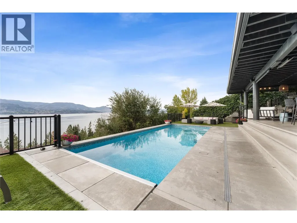
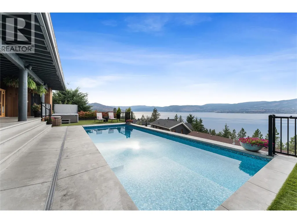
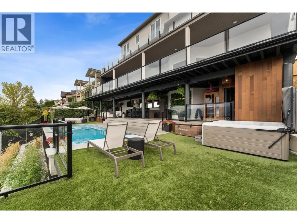
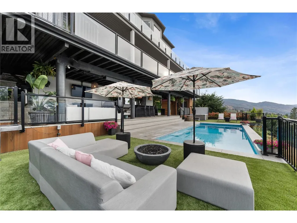
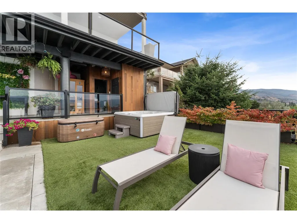
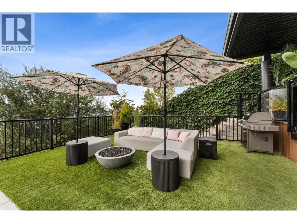
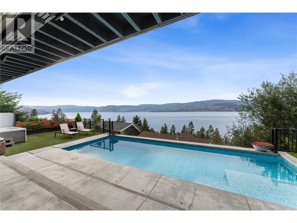
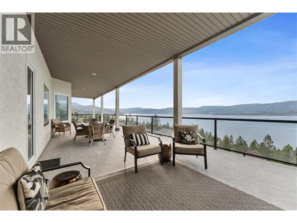
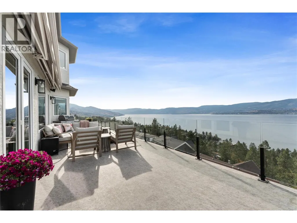
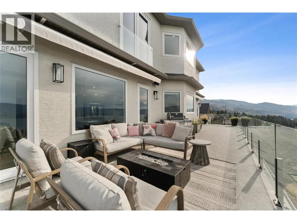
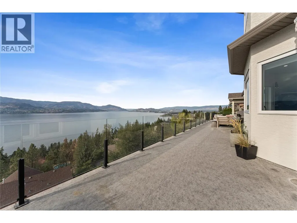
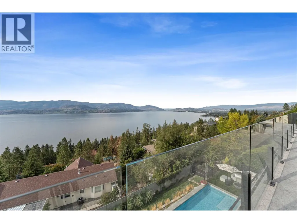
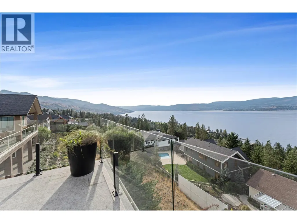
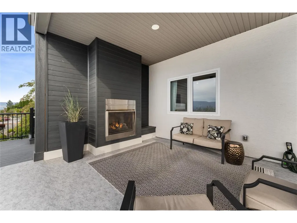
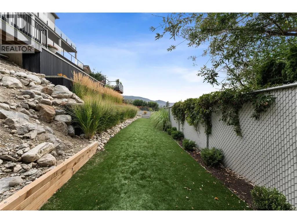
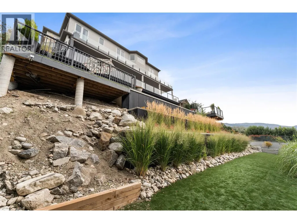
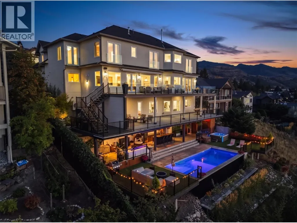
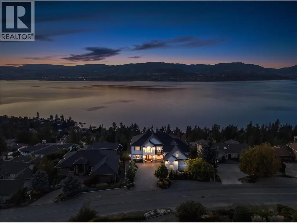
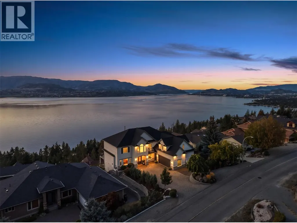
THIS IS A HOME YOU NEED TO SEE IN PERSON!!! Welcome to 408 Okaview Road, an extraordinary Upper Mission residence where sweeping Okanagan views, exceptional design, and an incredible collection of indoor and outdoor spaces come together in a home unlike any other. From nearly every window, the lake, mountains, and valley stretch out before you, creating a breathtaking backdrop that changes with the light throughout the day. Extensively transformed inside and out, the home combines sophisticated design with an incredible attention to detail, featuring wide plank white oak flooring, a beautifully renovated kitchen with walk in pantry, updated bathrooms, new fireplaces, a dedicated wine and bar room, movie and media room, home gym, and a fully self contained two bedroom, one bathroom suite with its own kitchen and laundry. Then step outside, where the home truly comes alive. A stunning 12 x 32 saltwater pool with an infinity style ledge and powered cover takes centre stage, complemented by an eight person saltwater hot tub, two person hot stone sauna, and an exceptional pool cabana designed for effortless entertaining. Complete with an outdoor kitchen, three tap beer keg, dishwasher, overhead heaters, 65 inch TV, outdoor speakers, and heated two piece bathroom, the cabana makes summer entertaining feel like your own private resort. Multiple entertaining decks, an outdoor fireplace, powered awnings, full irrigation and landscape lighting, RV parking with power and water, and an EV charger further elevate the outdoor experience. Inside, Lutron home automation, upgraded electrical, new roof, air conditioning, tankless water heater, upgraded lighting, and extensive interior and exterior improvements add another layer of comfort and convenience. Every detail has been thoughtfully considered, but it is the way the spaces, views, finishes, and outdoor amenities come together that makes this home so special. This is one you simply need to experience for yourself. (id:7434)
General Features
| Features | Central island, Balcony, Two Balconies |
|---|---|
| Property Type | Single Family |
| Neighbourhood | Upper Mission |
| Building Architectural Style | Contemporary |
| Building Cooling Type | Central air conditioning |
| Parking Space Total | 2 |
| Building Type | House |
| Ownership Type | Freehold |
| Building.StoriesTotal | 2 |
Interior Features
| Building Fireplace Present | True |
|---|---|
| Building Fireplace Total | 2 |
| Building Fireplace Type | Unknown |
| Building Heating Type | Forced air, See remarks |
| Basement Type | Full |
| Construction Style Attachment | Detached |
| Fireplace Fuel | Gas |
| Flooring Type | Carpeted, Ceramic Tile, Hardwood |
| Living Area Range | 7004 |
| Bedrooms | 7 |
Exterior Features
| ViewType | City view, Lake view, Mountain view, Valley view, View (panoramic) |
|---|---|
| Building Roof Material | Asphalt shingle |
| Building Roof Style | Unknown |
| Landscape Features | Underground sprinkler |
| Sewer | Municipal sewage system |
| Exterior Finish | Stone, Stucco |
| Fence Type | Fence |
Room Details
| Room | Dimensions | Level | Flooring | Details |
|---|---|---|---|---|
| 2pc Bathroom | 7' x 4'6'' | Main level | ||
| 4pc Bathroom | 4'11'' x 9'1'' | Basement | ||
| 5pc Bathroom | 13'10'' x 7'8'' | Second level | ||
| 5pc Ensuite bath | 14'2'' x 13'8'' | Second level | ||
| Bedroom | 13' x 13'4'' | Basement | ||
| Den | 11'4'' x 12'3'' | Main level | ||
| Dining room | 14'11'' x 12'4'' | Main level | ||
| Family room | 15'4'' x 19'3'' | Main level | ||
| Foyer | 11'7'' x 12'10'' | Main level | ||
| Gym | 25'7'' x 12'11'' | Basement | ||
| Kitchen | 17'11'' x 13'8'' | Main level | ||
| Laundry room | 15'1'' x 10'6'' | Main level | ||
| Living room | 15'1'' x 13'4'' | Main level | ||
| Media | 17'2'' x 17'6'' | Basement | ||
| Office | 15'4'' x 13'4'' | Main level | ||
| Other | 27'5'' x 25' | Main level | ||
| Primary Bedroom | 22'3'' x 21'3'' | Second level | ||
| Recreation room | 14'7'' x 39'3'' | Basement | ||
| Storage | 27'7'' x 17'6'' | Basement | ||
| Utility room | 7'10'' x 10'2'' | Basement | ||
| Wine Cellar | 14'7'' x 10'5'' | Basement |
Amenities
- Views
- New Construction
- Adult 55+
- Lease To Own
- No Strata Fees
- Furnished
- Primary On Main
- Air Conditioning
- Seller Finance
- Green
- Fixer Upper
- Horse
- Golf
- Fireplace
- Deck
- Garage
- Basement
- Pool

Property vs Single Family Average in V1W 4K2
Price
Year Built
In The Neighbourhood
Kelowna
$ 1,799,900
- Type
- Single Family
- Size
- 4,160 SqFt
- Rooms
- 5 Beds + 4 Baths
Century 21 Assurance Realty Ltd
Kelowna
$ 1,849,000
- Type
- Single Family
- Size
- 3,868 SqFt
- Rooms
- 5 Beds + 4.5 Baths
Coldwell Banker Horizon Realty
Open House
Kelowna
$ 1,419,000
- Type
- Single Family
- Size
- 3,095 SqFt
- Rooms
- 4 Beds + 3 Baths
REMAX Kelowna
Kelowna
$ 1,339,000
- Type
- Single Family
- Size
- 2,822 SqFt
- Rooms
- 4 Beds + 3.5 Baths
Engel & Volkers Okanagan
Kelowna
$ 1,379,000
- Type
- Single Family
- Size
- 3,821 SqFt
- Rooms
- 4 Beds + 2.5 Baths
REMAX Kelowna - Stone Sisters
Kelowna
$ 1,899,999
- Type
- Single Family
- Size
- 3,900 SqFt
- Rooms
- 5 Beds + 3.5 Baths
Royal LePage Kelowna
Kelowna
$ 2,499,900
- Type
- Single Family
- Size
- 6,029 SqFt
- Rooms
- 7 Beds + 6.5 Baths
Royal LePage Kelowna
Kelowna
$ 1,499,000
- Type
- Single Family
- Size
- 4,462 SqFt
- Rooms
- 3 Beds + 3.5 Baths
Century 21 Assurance Realty Ltd
Kelowna
$ 1,499,000
- Type
- Single Family
- Size
- 3,199 SqFt
- Rooms
- 5 Beds + 4.5 Baths
Real Broker B.C. Ltd
Kelowna
$ 1,050,000
- Type
- Single Family
- Size
- 2,468 SqFt
- Rooms
- 4 Beds + 3.5 Baths
Royal LePage Kelowna
Kelowna
$ 2,159,000
- Type
- Single Family
- Size
- 4,648 SqFt
- Rooms
- 4 Beds + 3.5 Baths
Judy Lindsay Okanagan

 Information should be deemed reliable but not guaranteed, all representations are approximate, and individual verification is recommended. Copyright ©2026 All rights reserved.
The trademarks REALTOR®, REALTORS® and the REALTOR® logo are controlled by The Canadian Real Estate Association (CREA) and identify real estate professionals who are members of CREA. The trademarks MLS®, Multiple Listing Service® and the associated logos are owned by CREA and identify the quality of
Information should be deemed reliable but not guaranteed, all representations are approximate, and individual verification is recommended. Copyright ©2026 All rights reserved.
The trademarks REALTOR®, REALTORS® and the REALTOR® logo are controlled by The Canadian Real Estate Association (CREA) and identify real estate professionals who are members of CREA. The trademarks MLS®, Multiple Listing Service® and the associated logos are owned by CREA and identify the quality of