

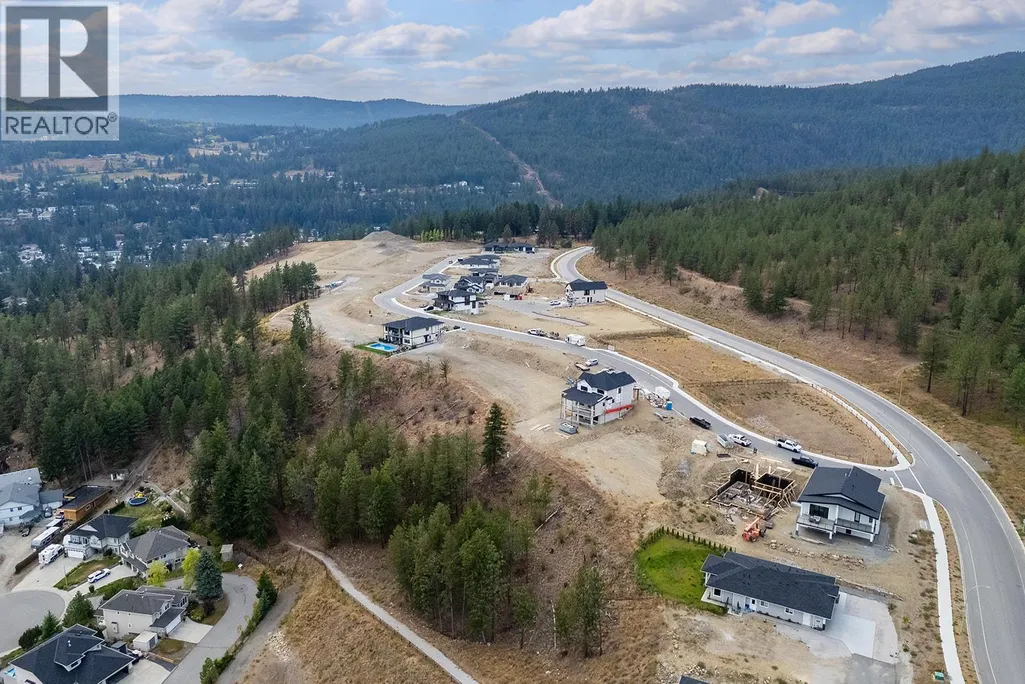
Address
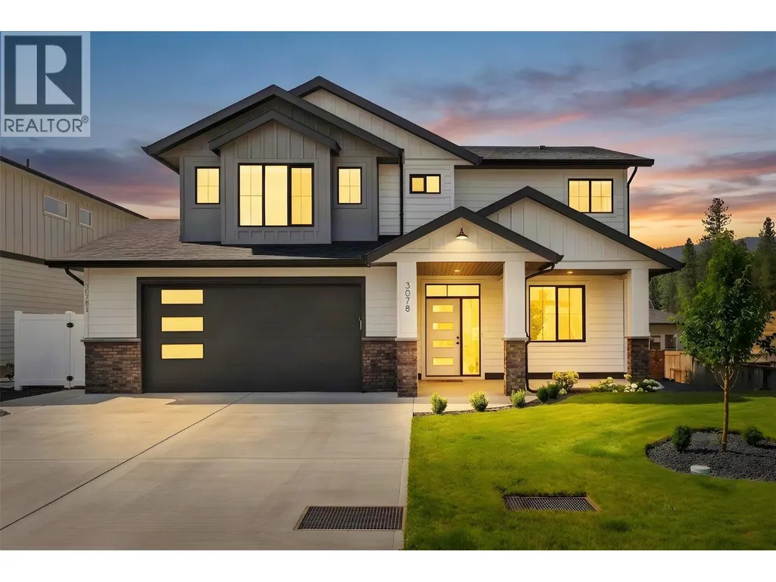
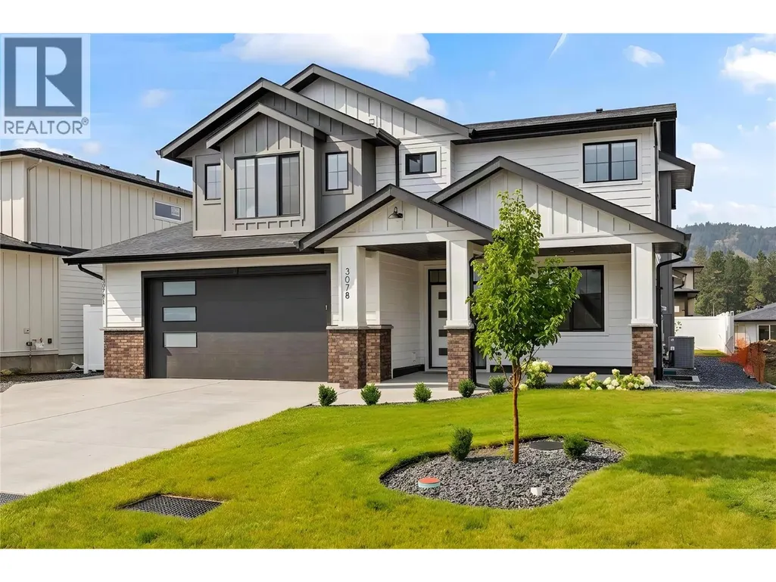
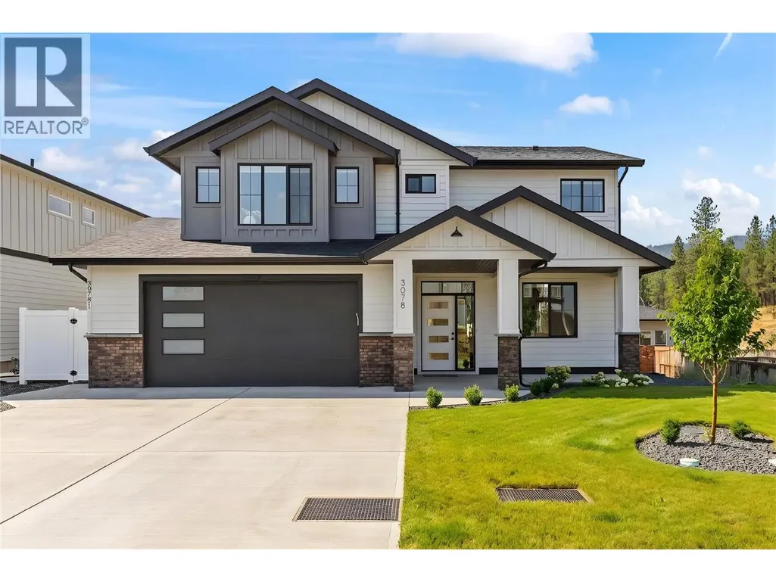
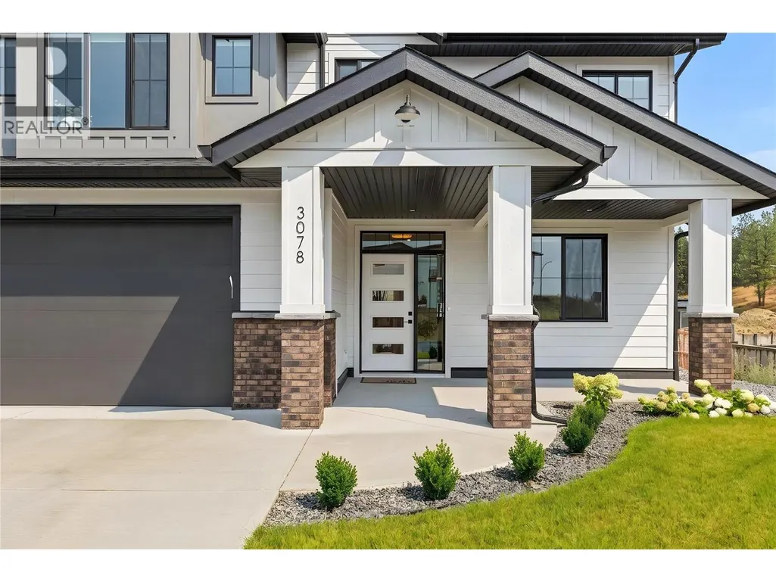
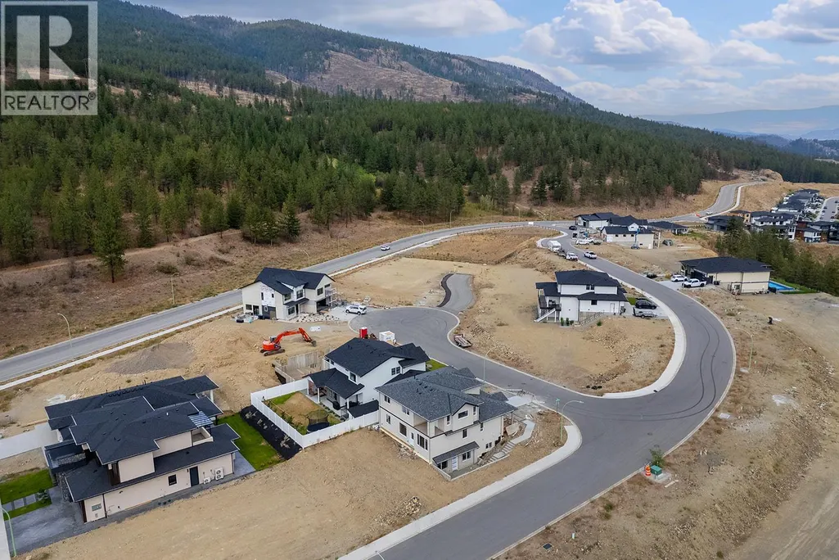
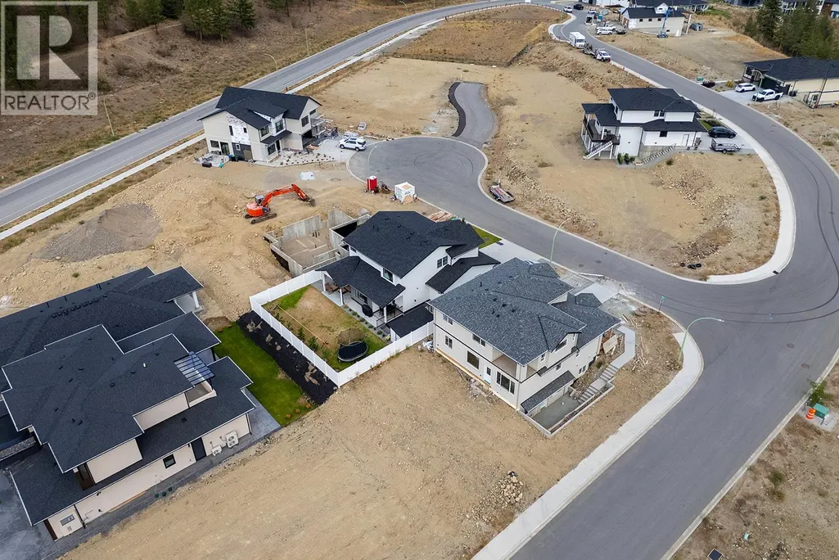
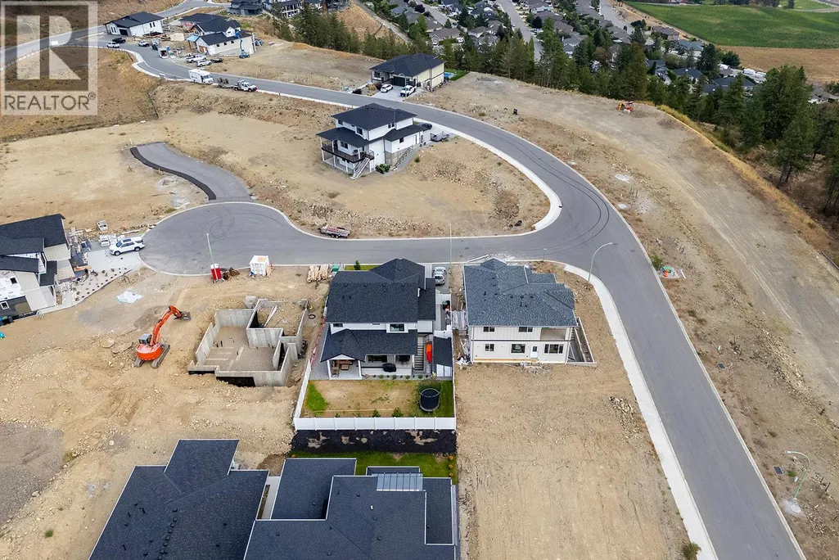
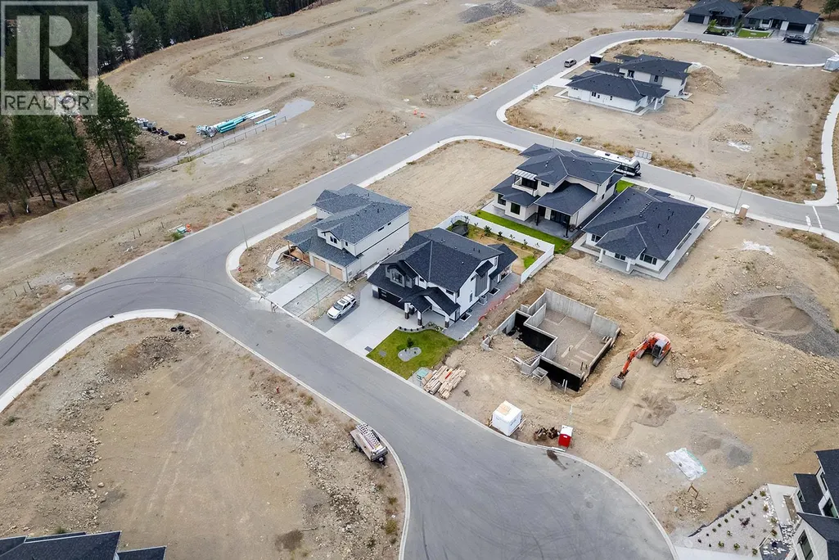
3078 Flume Court, West Kelowna, BC
Price
$ 1,249,999
Property Attributes
- ID#10399510
- TypeSingle Family
- Listing Status Active
- MunicipalityWest Kelowna
- CityWest Kelowna
- AreaWest Kelowna
- NeighbourhoodSmith Creek
- Postal CodeV4T 2X3
- Style
- Year Built2024
- Price$ 1,249,999
- Bedrooms4
- Bathrooms3
- Half Bathrooms1
- Sqr Footage3531
- Lot Size0.14 Acres
Data Source:
Canadian Real Estate Association (CREA)
Property Description
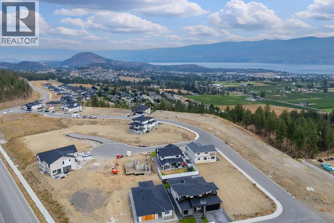
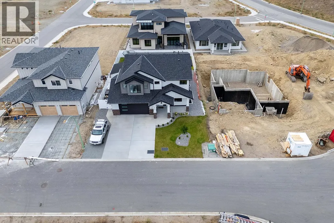
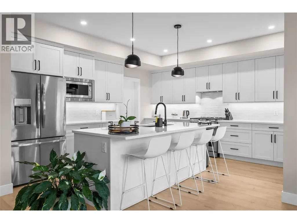
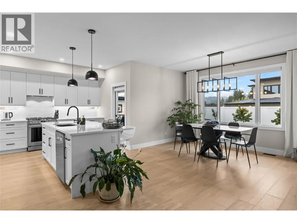
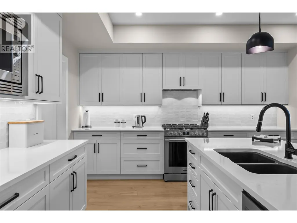
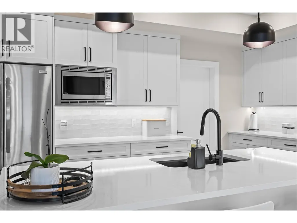
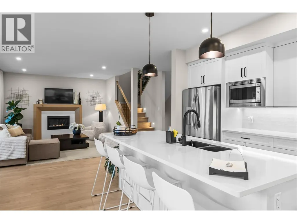
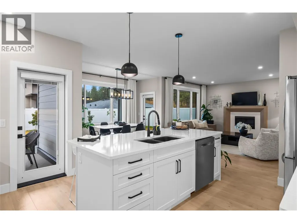
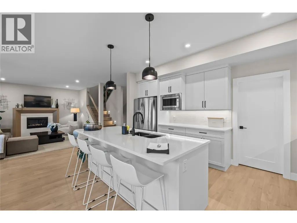
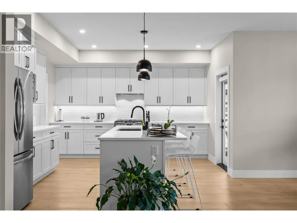
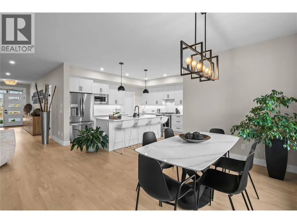
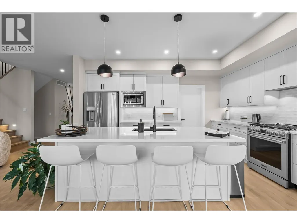
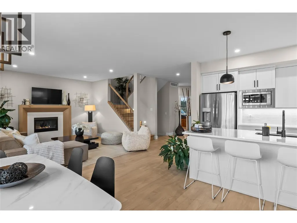
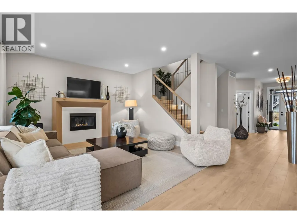
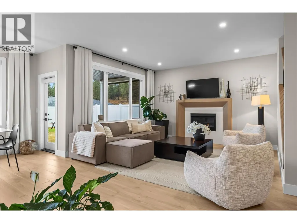
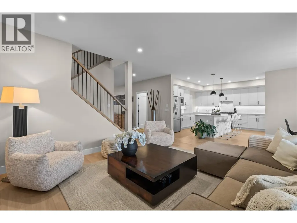
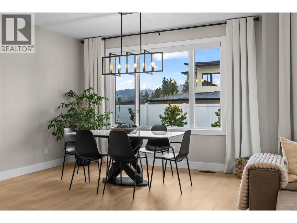
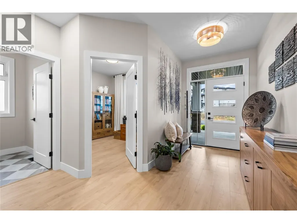
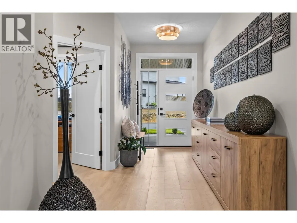
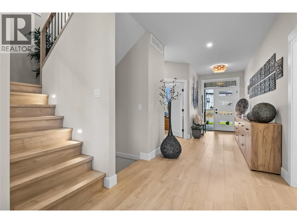
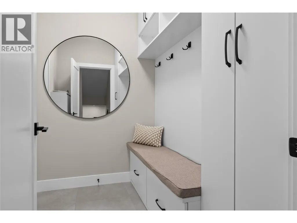
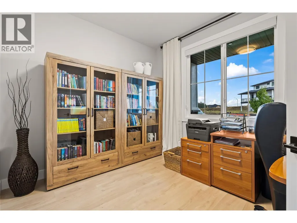
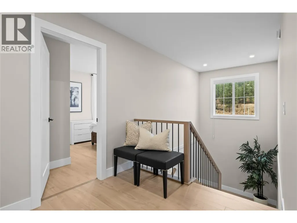
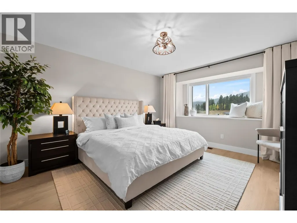
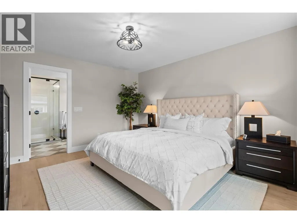
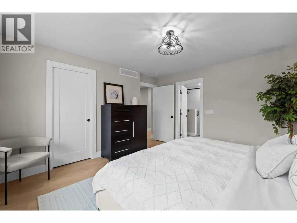
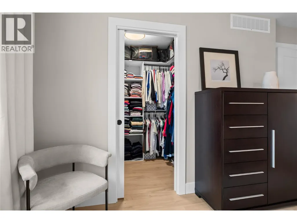
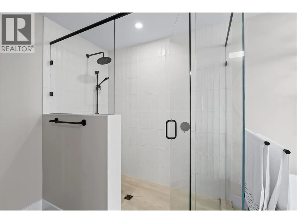
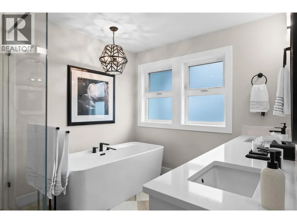
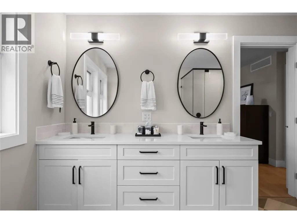
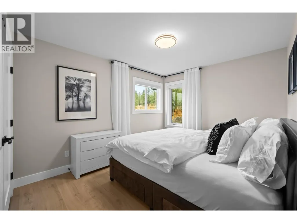
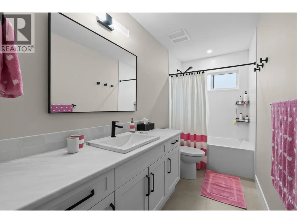
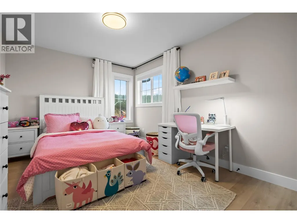
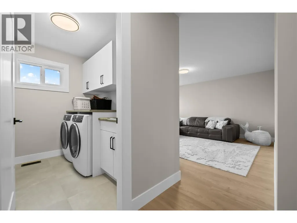
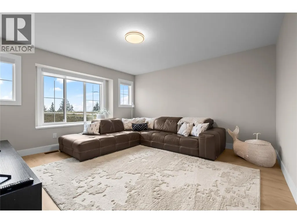
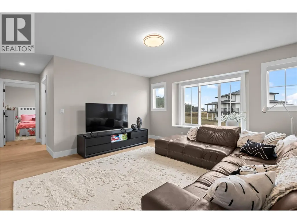
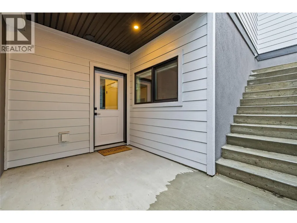
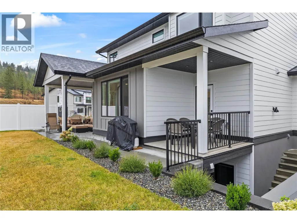
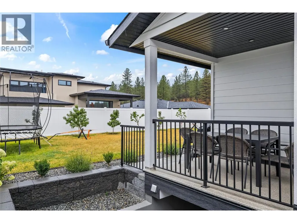
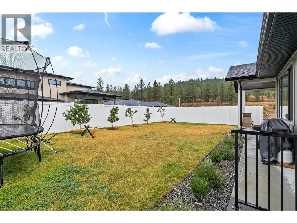
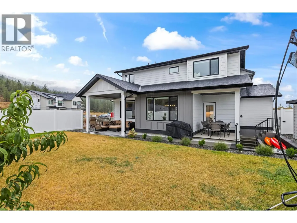
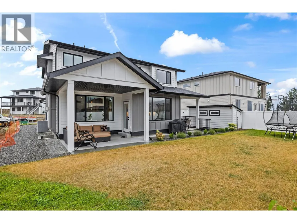
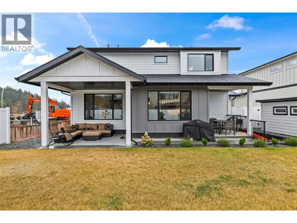
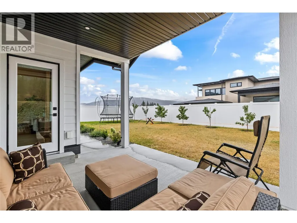
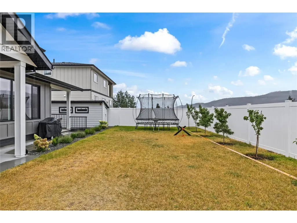
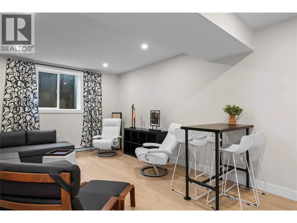
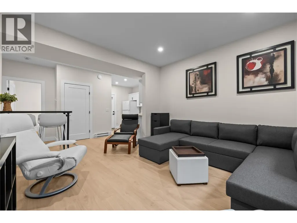
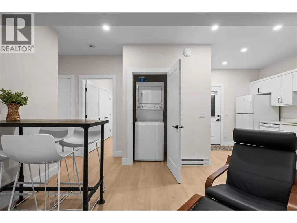
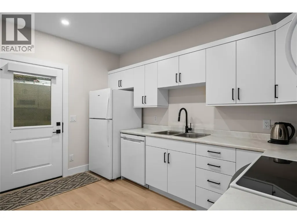
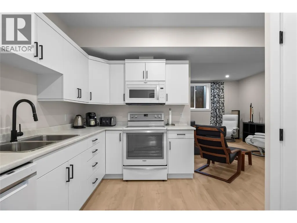
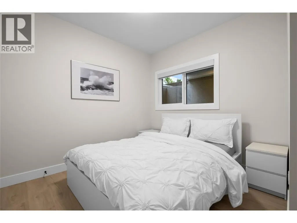
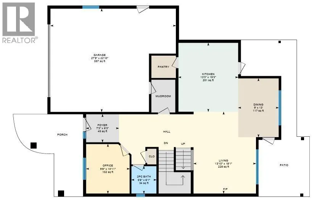
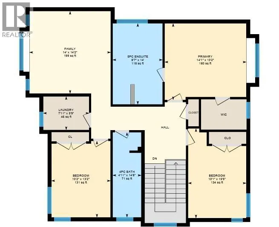
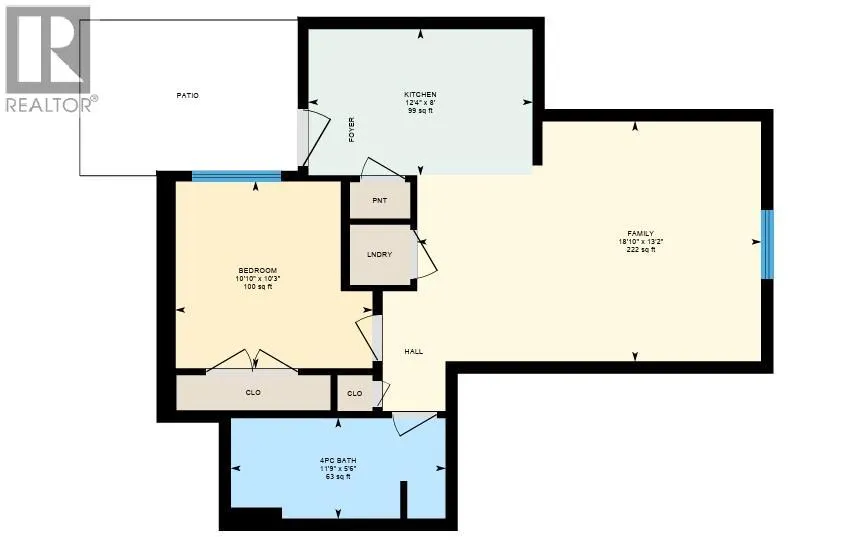
Welcome to this beautifully designed family home in Smith Creek West, where thoughtful details, functional spaces, and a great outdoor lifestyle come together. The bright, open-concept main floor features a spacious great room with a gas fireplace, a dining area surrounded by natural light with direct access to the covered terrace, and a well-appointed kitchen with quartz countertops, a large island, and an oversized walk-in pantry. A main-floor den provides the perfect space for a home office. Upstairs, you'll find three bedrooms, including an impressive primary suite with a spa-like ensuite complete with a soaker tub, walk-in tile shower, dual sinks, and a generous walk-in closet. A dedicated laundry room and large flex room add even more versatility, with the option to easily convert the flex space into a fourth upstairs bedroom or keep it as a playroom, media room, or additional family space. The lower level offers a self-contained 1-bedroom, 1-bathroom legal suite, providing an excellent mortgage helper or space for extended family. Outside, the flat backyard is ideal for kids, pets, and entertaining, while the surrounding network of hiking and biking trails puts the best of the Smith Creek lifestyle right outside your door. A fantastic home for a growing family in a neighbourhood known for its outdoor recreation and community feel. (id:7434)
General Features
| Property Type | Single Family |
|---|---|
| Neighbourhood | Smith Creek |
| Building Cooling Type | Central air conditioning |
| Parking Space Total | 2 |
| Building Type | House |
| Ownership Type | Freehold |
| Building.StoriesTotal | 3 |
Interior Features
| Building Fireplace Present | True |
|---|---|
| Building Fireplace Total | 1 |
| Building Fireplace Type | Unknown |
| Building Heating Type | Forced air, See remarks |
| Construction Style Attachment | Detached |
| Fireplace Fuel | Gas |
| Living Area Range | 3531 |
| Bedrooms | 4 |
Exterior Features
| Sewer | Municipal sewage system |
|---|
Room Details
| Room | Dimensions | Level | Flooring | Details |
|---|---|---|---|---|
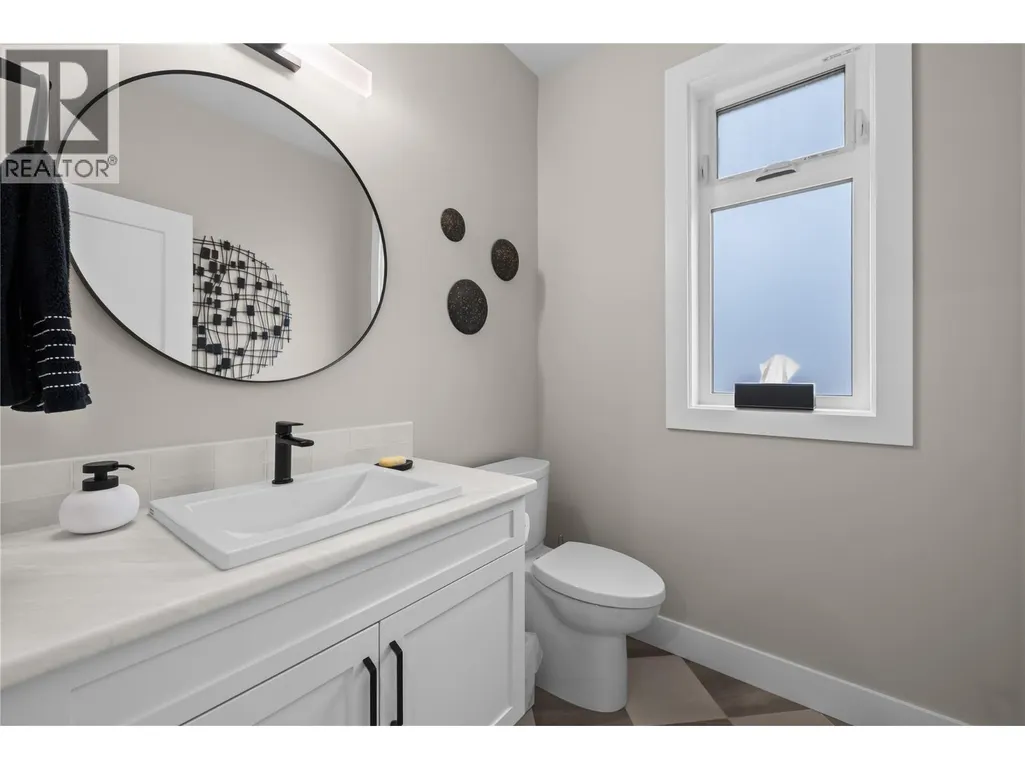
| 2pc Bathroom | 6'1'' x 5'6'' | Main level | ||
| 4pc Bathroom | 14'8'' x 4'11'' | Second level | ||
| 5pc Ensuite bath | 14'0'' x 8'7'' | Second level | ||
| Bedroom | 10'10'' x 10'3'' | Additional Accommodation | ||
| Dining room | 13'0'' x 9'0'' | Main level | ||
| Family room | 14'2'' x 14'0'' | Second level | ||
| Full bathroom | 5'6'' x 11'9'' | Additional Accommodation | ||
| Kitchen | 13'2'' x 8'0'' | Additional Accommodation | ||
| Living room | 12'0'' x 13'2'' | Additional Accommodation | ||
| Office | 10'11'' x 9'8'' | Main level | ||
| Primary Bedroom | 13'2'' x 14'1'' | Second level | ||
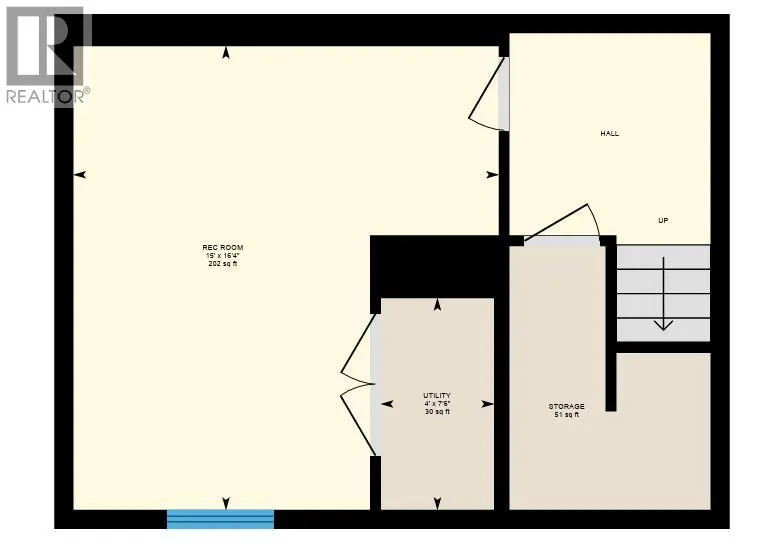
| Recreation room | 16'4'' x 15'0'' | Basement |
Amenities
- Views
- New Construction
- Adult 55+
- Lease To Own
- No Strata Fees
- Furnished
- Primary On Main
- Air Conditioning
- Seller Finance
- Green
- Fixer Upper
- Horse
- Golf
- Fireplace
- Deck
- Garage
- Basement
- Pool

Property vs Single Family Average in V4T 2X3
Price
Year Built
In The Neighbourhood
Open House
West Kelowna
$ 979,000
- Type
- Single Family
- Size
- 1,978 SqFt
- Rooms
- 3 Beds + 2 Baths
REMAX Kelowna
West Kelowna
$ 944,800
- Type
- Single Family
- Size
- 3,182 SqFt
- Rooms
- 4 Beds + 4 Baths
Royal LePage Kelowna
West Kelowna
$ 1,048,900
- Type
- Single Family
- Size
- 3,081 SqFt
- Rooms
- 6 Beds + 3 Baths
Century 21 Assurance Realty Ltd
West Kelowna
$ 950,000
- Type
- Single Family
- Size
- 2,680 SqFt
- Rooms
- 5 Beds + 3 Baths
Royal LePage Kelowna

 Information should be deemed reliable but not guaranteed, all representations are approximate, and individual verification is recommended. Copyright ©2026 All rights reserved.
The trademarks REALTOR®, REALTORS® and the REALTOR® logo are controlled by The Canadian Real Estate Association (CREA) and identify real estate professionals who are members of CREA. The trademarks MLS®, Multiple Listing Service® and the associated logos are owned by CREA and identify the quality of
Information should be deemed reliable but not guaranteed, all representations are approximate, and individual verification is recommended. Copyright ©2026 All rights reserved.
The trademarks REALTOR®, REALTORS® and the REALTOR® logo are controlled by The Canadian Real Estate Association (CREA) and identify real estate professionals who are members of CREA. The trademarks MLS®, Multiple Listing Service® and the associated logos are owned by CREA and identify the quality of