
Address
3576 Old Okanagan Highway, West Kelowna, BC
Price
$ 699,000
Property Attributes
- ID#10388531
- TypeSingle Family
- Listing Status Active
- MunicipalityWest Kelowna
- CityWest Kelowna
- AreaWest Kelowna
- NeighbourhoodWestbank Centre
- Postal CodeV4T 1P3
- StyleRanch
- Year Built1947
- Price$ 699,000
- Bedrooms3
- Bathrooms1
- Half Bathrooms0
- Sqr Footage1250
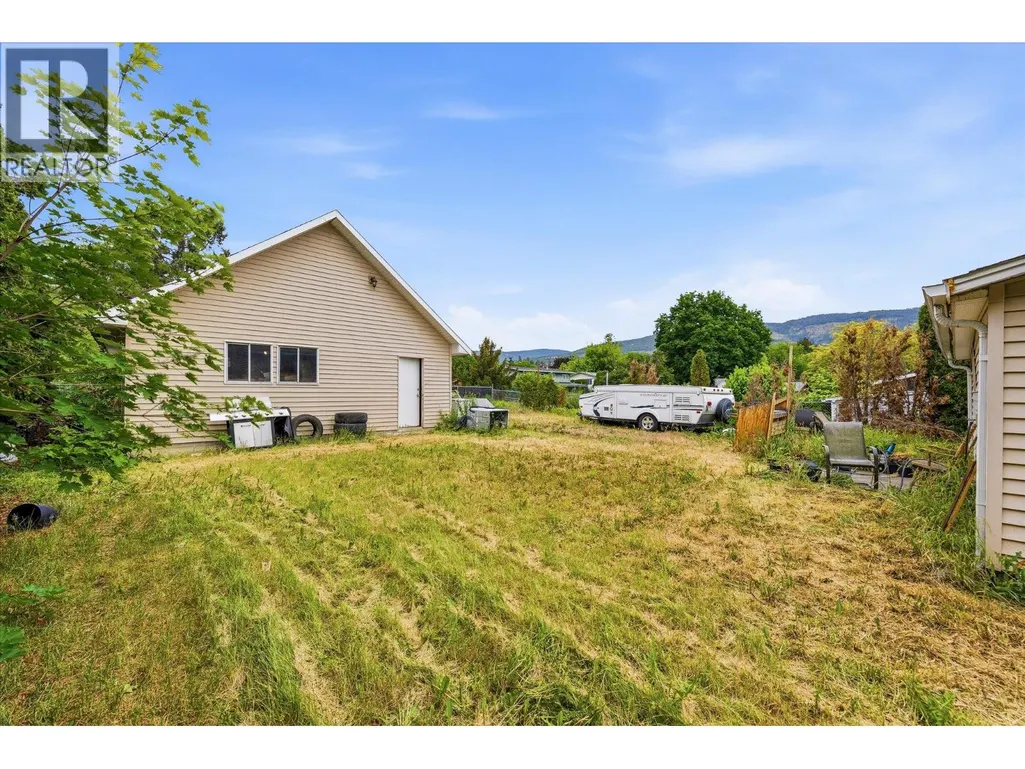
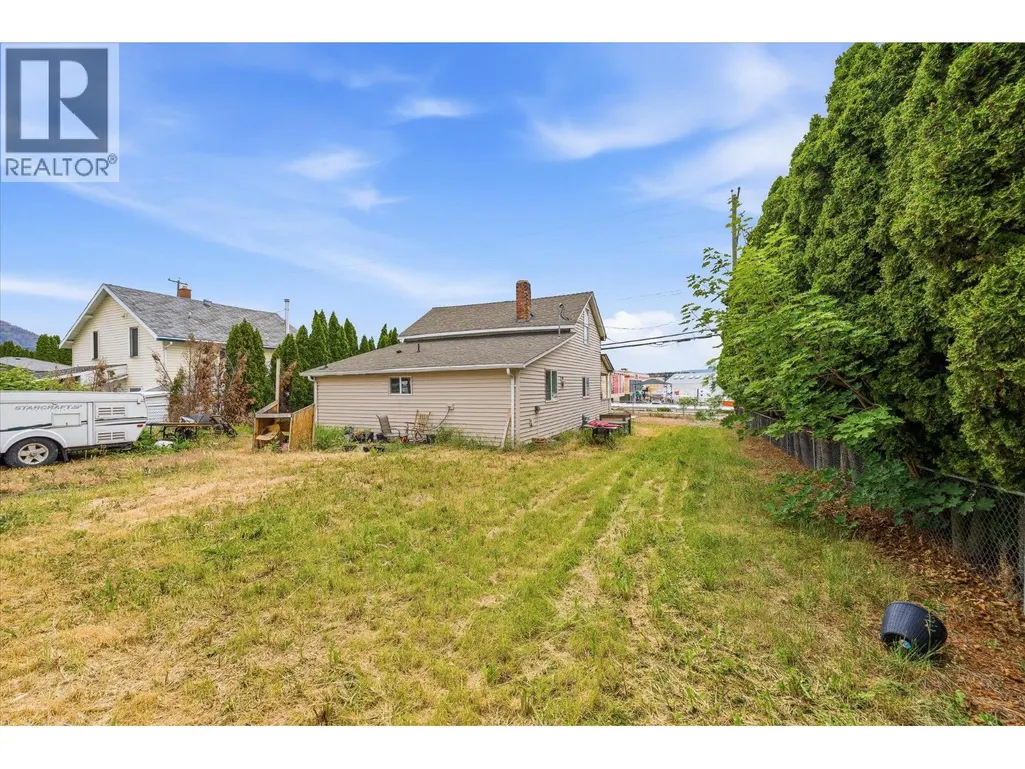
- Lot Size0.17 Acres
Data Source:
Canadian Real Estate Association (CREA)
Property Description
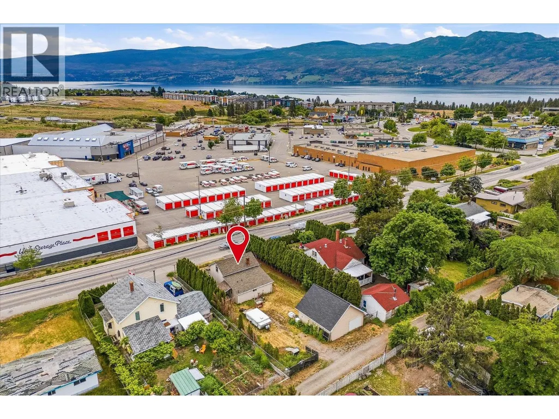
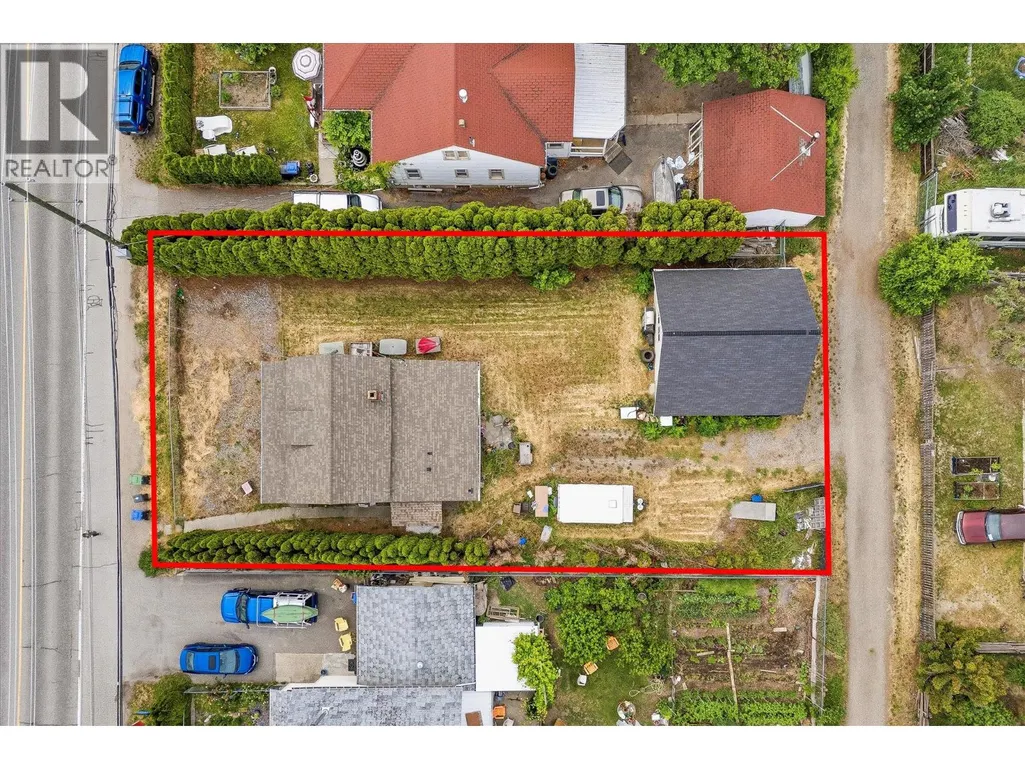
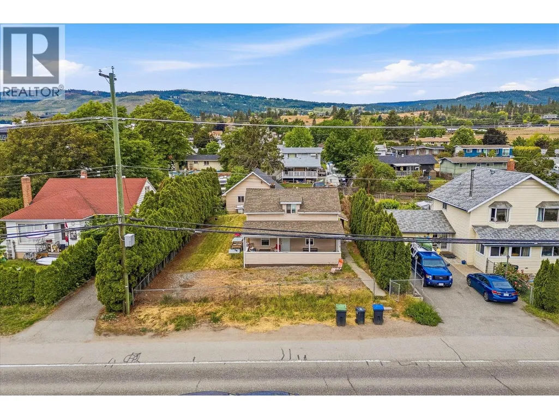
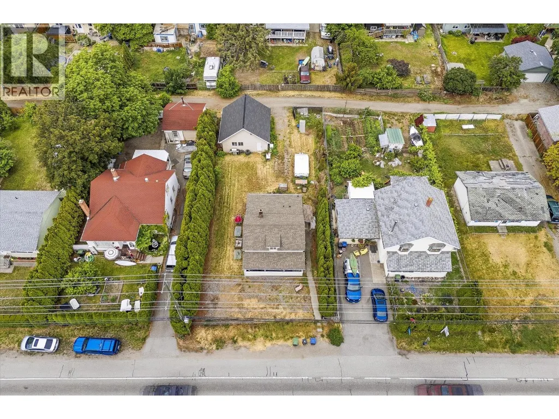
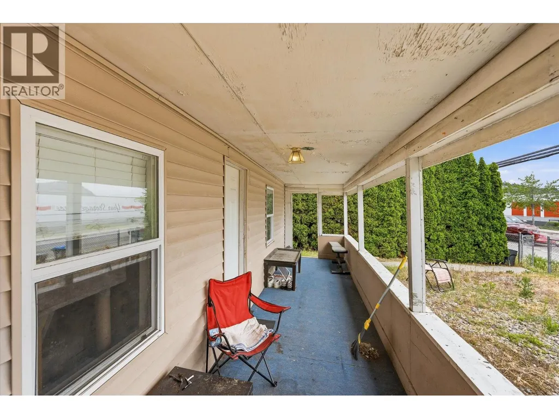
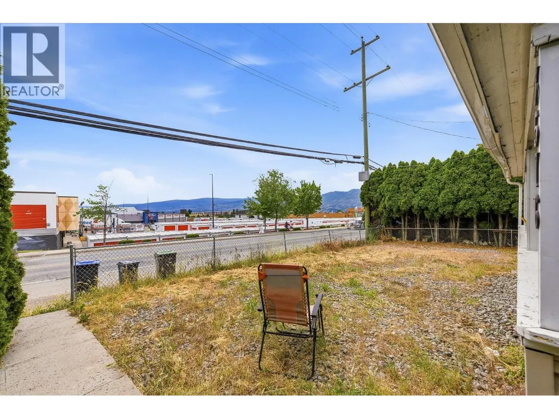
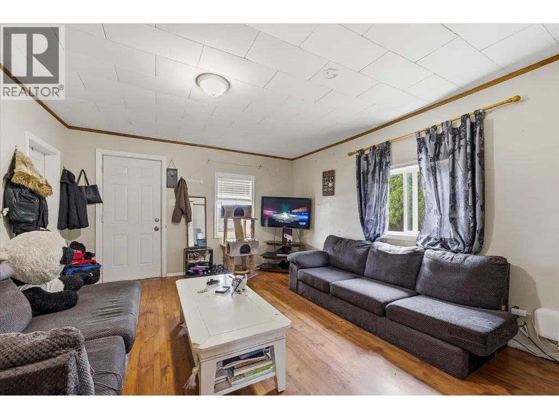
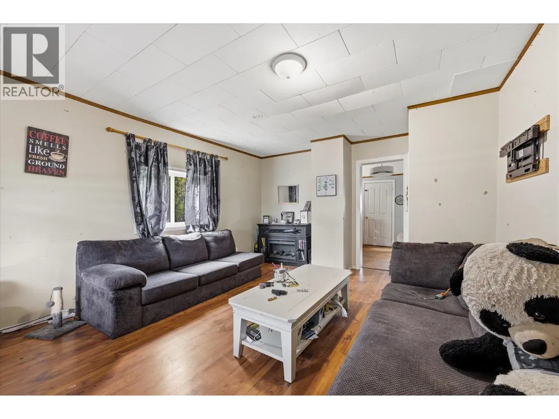

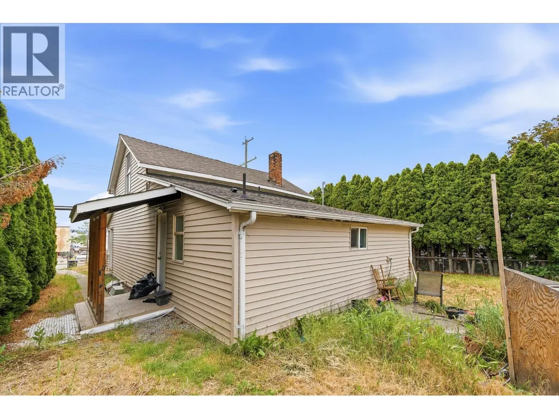
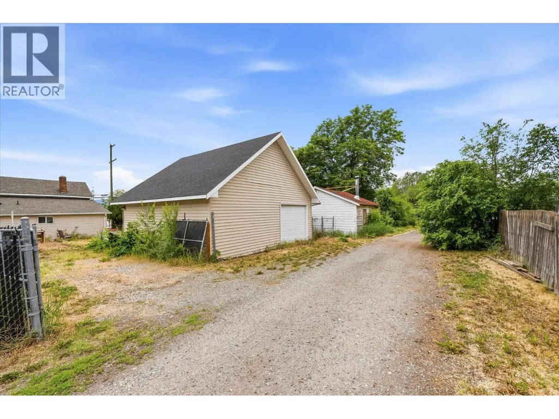
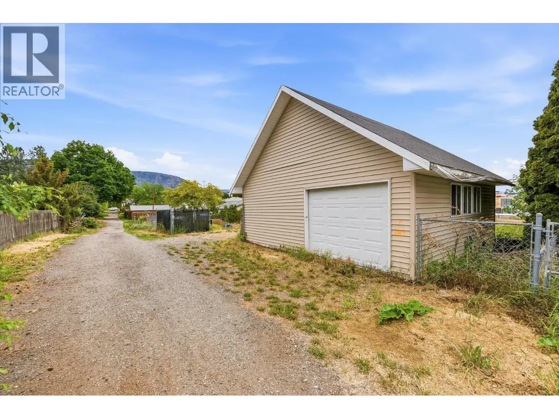
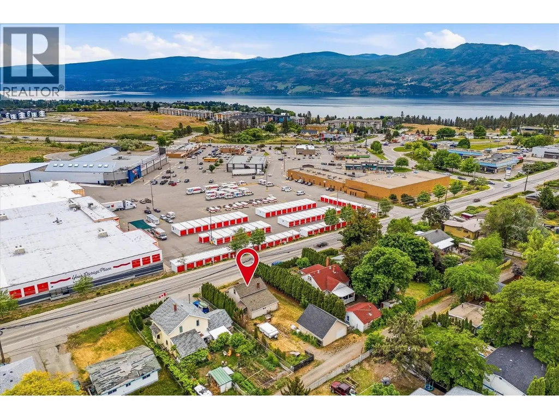
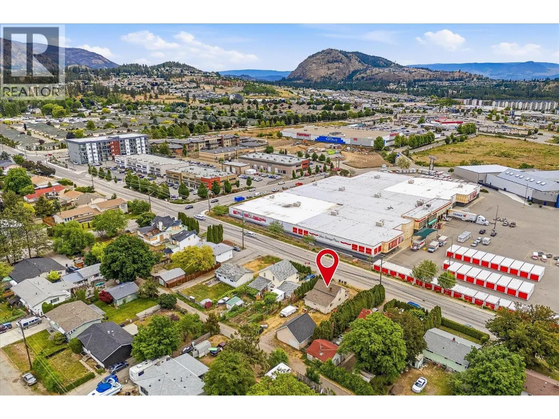
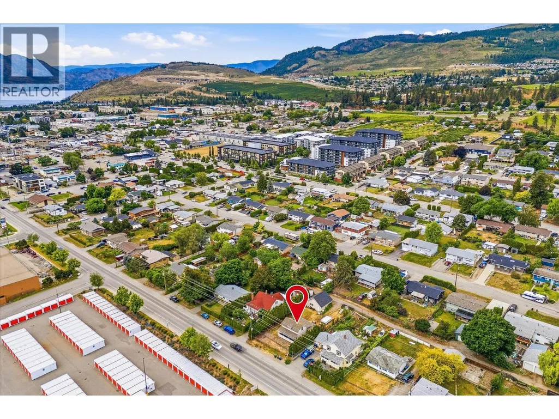
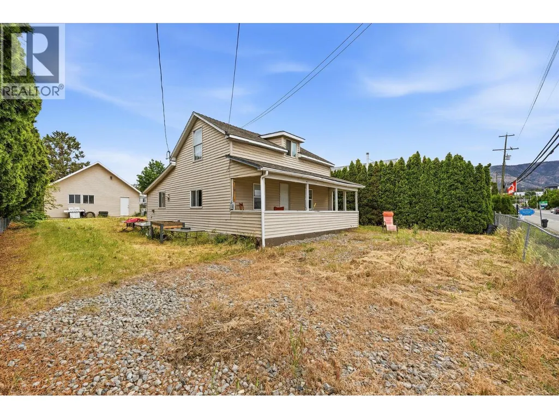
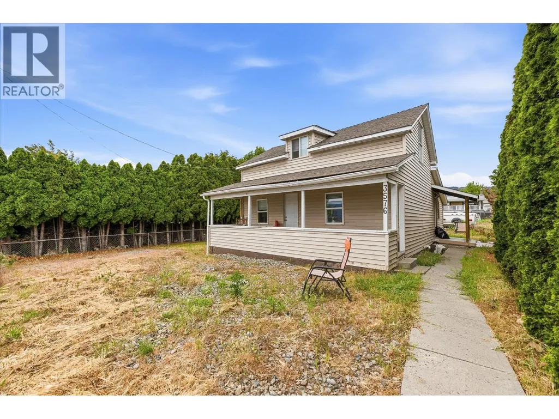
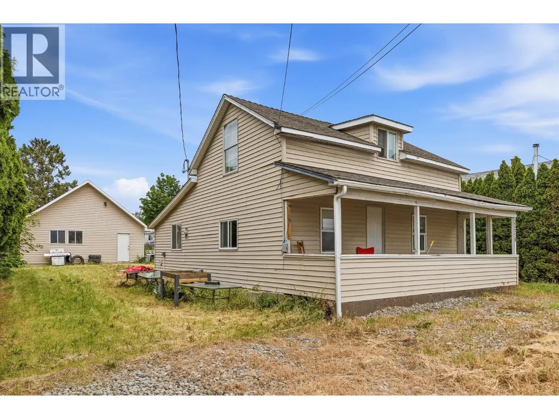
PRIME DEVELOPMENT & INVESTMENT OPPORTUNITY IN WESTBANK URBAN CENTRE! Located in the heart of the Westbank Urban Centre – Commercial Core (Area B), this strategically positioned property offers exceptional future redevelopment potential in one of West Kelowna's fastest-growing corridors. The 0.172-acre (696.06 sq. m.) site is currently zoned RC1 (Compact Residential) and designated WUC-CC (Westbank Urban Centre – Commercial Core) under the Official Community Plan. Proposed OCP policies support the potential for mixed-use development up to 15 storeys, making this an attractive opportunity for developers and investors seeking future density and urban growth potential. The property also features convenient back lane access, a large detached shop, and a layout that may be well-suited for future infill opportunities, including a potential 4-plex development subject to municipal approvals. In the meantime, the property serves as an excellent holding property, featuring three-bedroom, one-bathroom home generating cash flow while planning for future redevelopment. Situated along a high-traffic corridor with excellent exposure and accessibility, the property is surrounded by ongoing growth and future development. Conveniently located near schools, shopping, restaurants, public transit, golf courses, Superstore, and the Johnson Bentley Memorial Aquatic Centre. (id:7434)
General Features
| Property Type | Single Family |
|---|---|
| Neighbourhood | Westbank Centre |
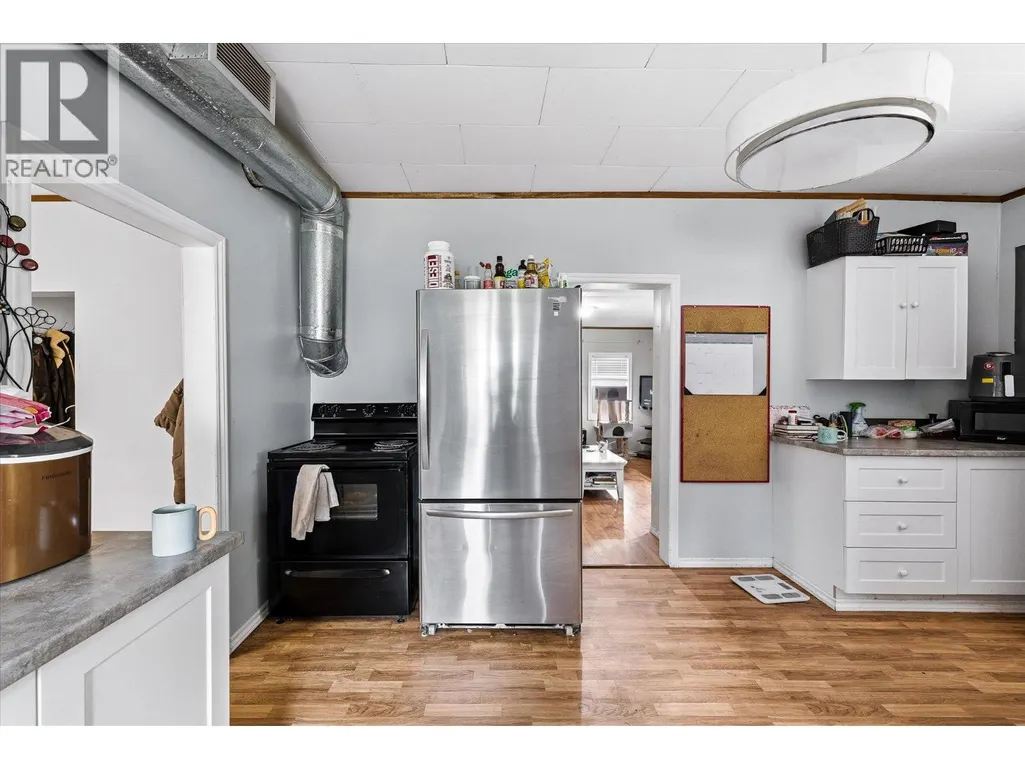
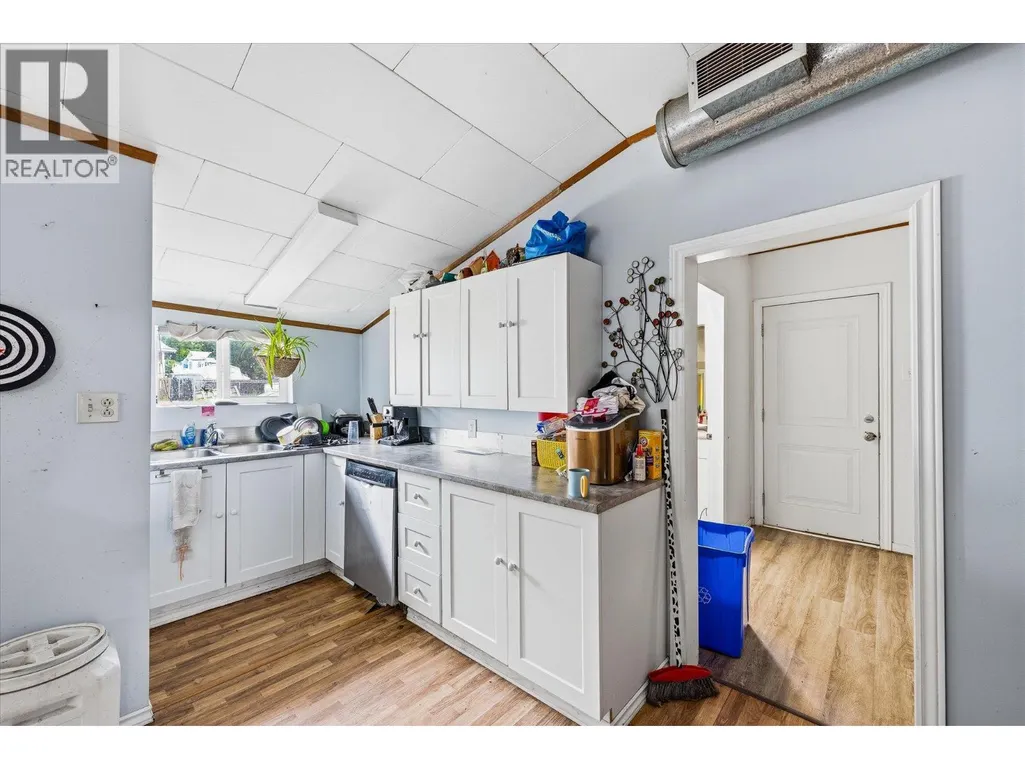
| Building Appliances | Refrigerator, Dishwasher, Dryer, Range - Electric, Washer |
| Building Architectural Style | Ranch |
| Parking Space Total | 2 |
| Building Type | House |
| Ownership Type | Freehold |
| Building.StoriesTotal | 2 |
Interior Features
| Building Fireplace Present | False |
|---|---|
| Building Heating Type | Forced air, See remarks |
| Basement Type | Cellar |
| Construction Style Attachment | Detached |
| Living Area Range | 1250 |
| Bedrooms | 3 |
Exterior Features
| Building Roof Material | Asphalt shingle |
|---|---|
| Building Roof Style | Unknown |
| Sewer | Municipal sewage system |
| Exterior Finish | Vinyl siding |
| Fence Type | Fence |
Room Details
| Room | Dimensions | Level | Flooring | Details |
|---|---|---|---|---|
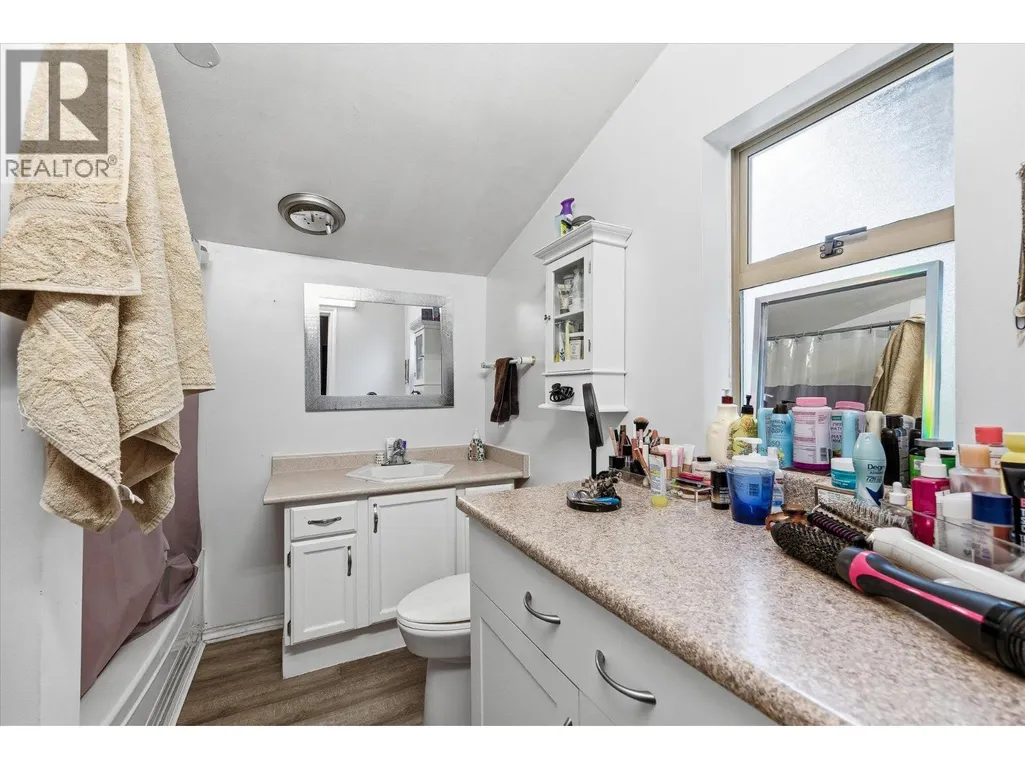
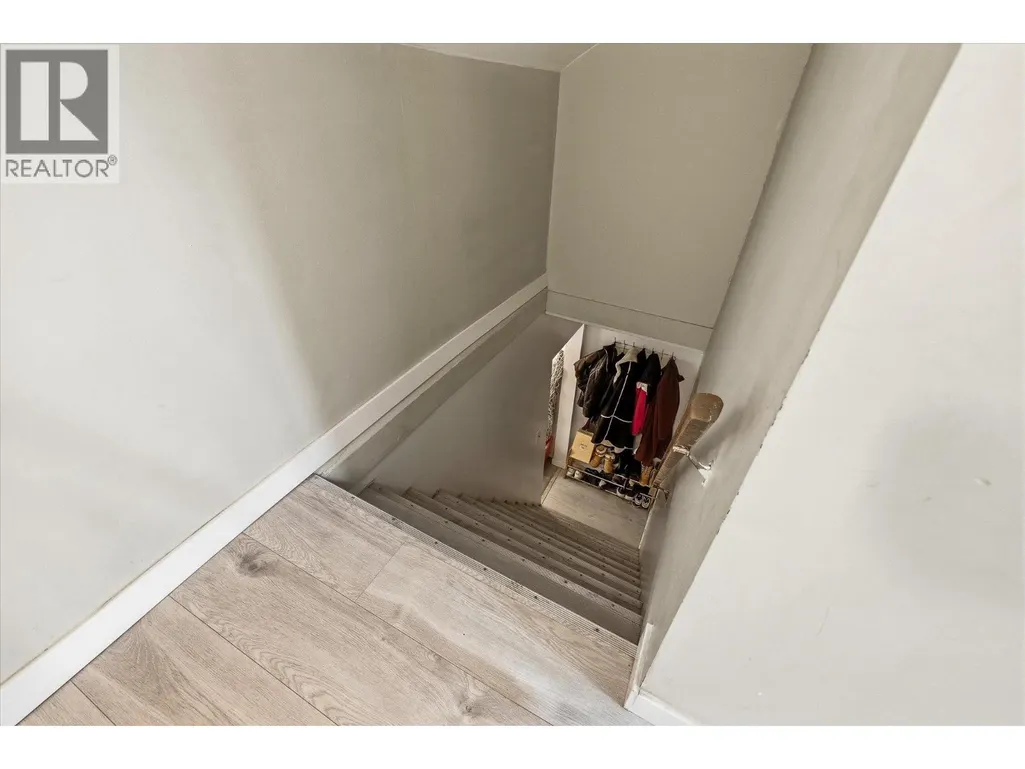
| 4pc Bathroom | 7'2'' x 7'11'' | Main level | ||
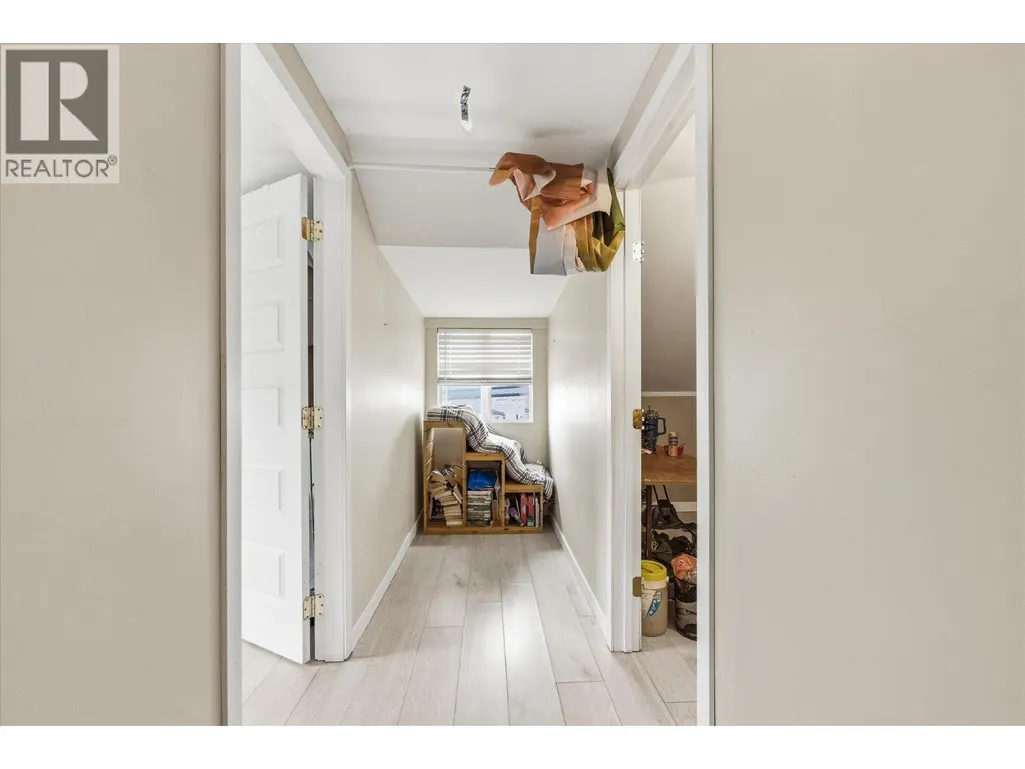
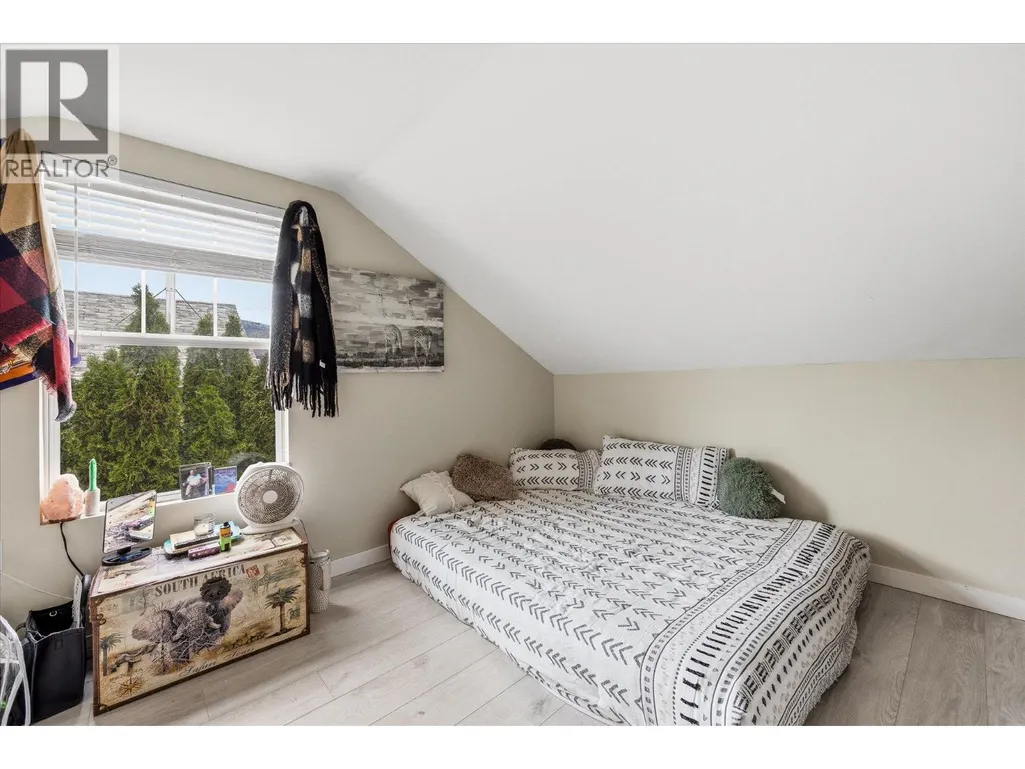
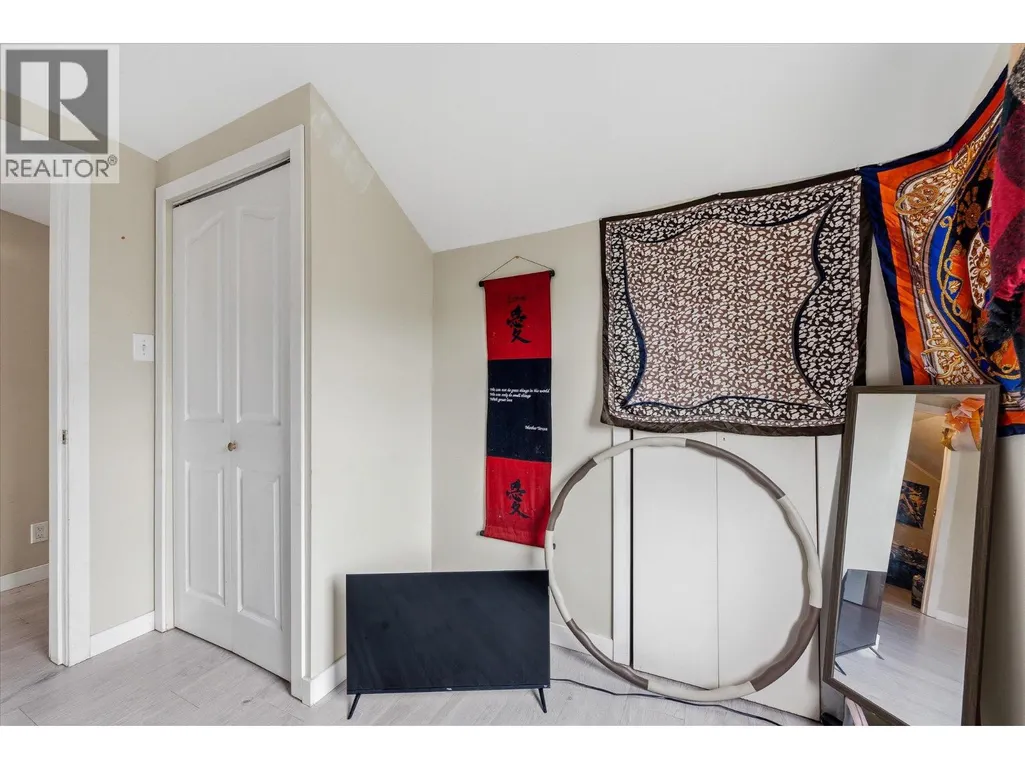
| Bedroom | 9'11'' x 9'9'' | Second level | ||
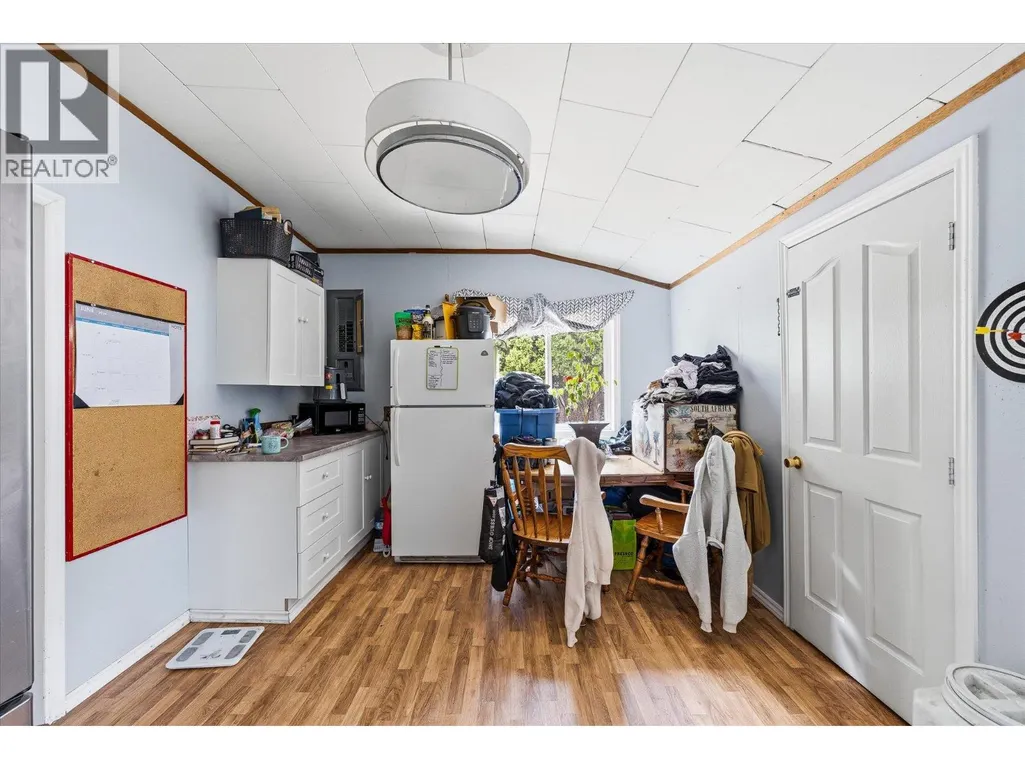
| Dining room | 10'2'' x 10'8'' | Main level | ||
| Kitchen | 15'5'' x 5'5'' | Main level | ||
| Laundry room | 16'0'' x 12'9'' | Main level | ||
| Living room | 16'0'' x 12'9'' | Main level | ||
| Primary Bedroom | 12'1'' x 10'6'' | Main level |
Amenities
- Views
- New Construction
- Adult 55+
- Lease To Own
- No Strata Fees
- Furnished
- Primary On Main
- Air Conditioning
- Seller Finance
- Green
- Fixer Upper
- Horse
- Golf
- Fireplace
- Deck
- Garage
- Basement
- Pool

Property vs Single Family Average in V4T 1P3
Price
Year Built
In The Neighbourhood
Just Listed
West Kelowna
$ 789,000
- Type
- Single Family
- Size
- 2,624 SqFt
- Rooms
- 4 Beds + 2.5 Baths
Oakwyn Realty Okanagan
West Kelowna
$ 698,800
- Type
- Single Family
- Size
- 2,504 SqFt
- Rooms
- 5 Beds + 3 Baths
Royal LePage Kelowna
West Kelowna
$ 2,800,000
- Type
- Single Family
- Size
- 4,419 SqFt
- Rooms
- 4 Beds + 3.5 Baths
Sotheby's International Realty Canada
West Kelowna
$ 849,000
- Type
- Single Family
- Size
- 2,266 SqFt
- Rooms
- 4 Beds + 2 Baths
Century 21 Assurance Realty Ltd
West Kelowna
$ 699,999
- Type
- Single Family
- Size
- 2,282 SqFt
- Rooms
- 4 Beds + 1.5 Baths
Royal LePage Kelowna
West Kelowna
$ 1,197,300
- Type
- Single Family
- Size
- 3,446 SqFt
- Rooms
- 6 Beds + 4 Baths
Royal LePage Kelowna
West Kelowna
$ 699,900
- Type
- Single Family
- Size
- 2,835 SqFt
- Rooms
- 4 Beds + 3 Baths
Coldwell Banker Horizon Realty
West Kelowna
$ 629,000
- Type
- Single Family
- Size
- 2,611 SqFt
- Rooms
- 4 Beds + 3 Baths
Engel & Volkers Okanagan
West Kelowna
$ 549,000
- Type
- Single Family
- Size
- 980 SqFt
- Rooms
- 3 Beds + 1 Baths
Century 21 Assurance Realty Ltd

 Information should be deemed reliable but not guaranteed, all representations are approximate, and individual verification is recommended. Copyright ©2026 All rights reserved.
The trademarks REALTOR®, REALTORS® and the REALTOR® logo are controlled by The Canadian Real Estate Association (CREA) and identify real estate professionals who are members of CREA. The trademarks MLS®, Multiple Listing Service® and the associated logos are owned by CREA and identify the quality of
Information should be deemed reliable but not guaranteed, all representations are approximate, and individual verification is recommended. Copyright ©2026 All rights reserved.
The trademarks REALTOR®, REALTORS® and the REALTOR® logo are controlled by The Canadian Real Estate Association (CREA) and identify real estate professionals who are members of CREA. The trademarks MLS®, Multiple Listing Service® and the associated logos are owned by CREA and identify the quality of